

Why Choose Precision CNC Parts for Your Business?
When a shaft must fit a bearing or a housing needs to seal evenly, small dimensional errors can disrupt an entire assembly. Precision Cnc Parts help businesses control those details through accurate machining, repeatable processes, and carefully checked dimensions. Small deviations matter.
CNC machining can produce complex features from metals and engineering plastics, making it useful for prototypes, replacement components, and production runs. A well-made part may reduce fitting adjustments, material waste, and delays during assembly. The actual result depends on more than the machine. Material selection, tool condition, programming, setup, and inspection all influence quality.
That is why clear drawings and realistic tolerances matter. For example, a mounting hole may need close control, while a non-functional outer surface may not. Specifying extremely tight tolerances everywhere can increase cost without improving performance. It is an easy mistake to make.
Choosing a capable supplier means reviewing relevant experience, quality-control methods, and communication practices—not just comparing unit prices. Ask how critical dimensions are measured and whether inspection records are available for your order. For important applications, request a sample or discuss a first-article inspection before committing to larger quantities. These steps cannot remove every risk, but they can reveal issues early.
Precision CNC parts are not automatically the best choice for every design. Yet when fit, consistency, and dependable dimensions matter, they can provide a practical foundation for reliable products and smoother manufacturing.
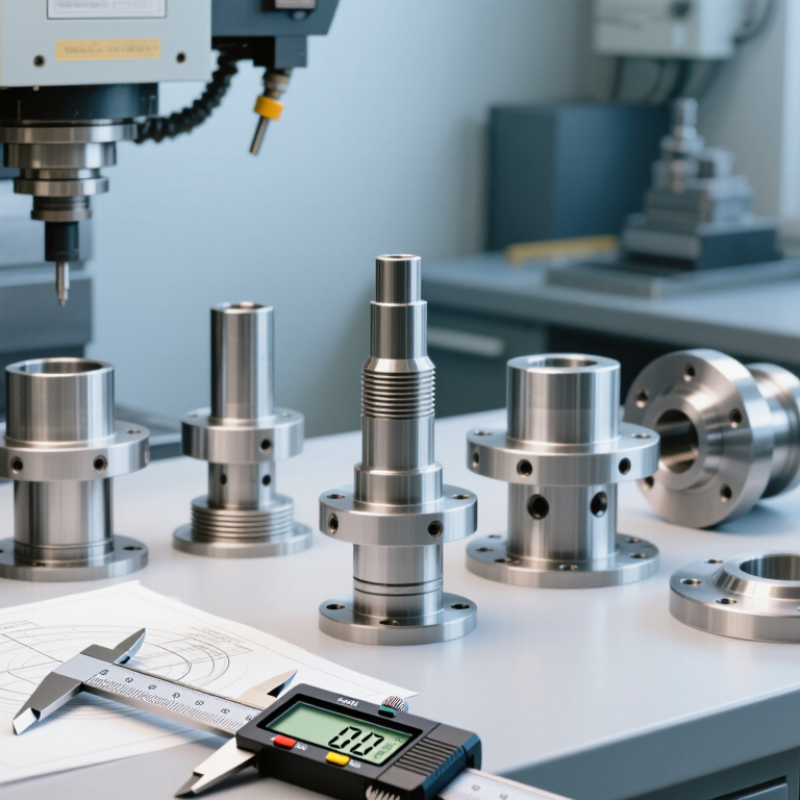
What Defines Precision? ISO 286 Specifies 20 IT Tolerance Grades
Why Choose Precision CNC Parts for Your Business?
What Defines Precision? ISO 286 Specifies 20 IT Tolerance Grades
Precision is not a vague promise of “tight machining.” ISO 286 defines 20 standard tolerance grades, from IT01 and IT0 through IT18. Each grade sets a tolerance width for a specified basic size. Finer grades generally mean narrower limits, but the actual value also depends on the part’s nominal dimension. That distinction matters.
For example, a turned shaft measuring 20 millimeters may need a different tolerance width than a larger component with the same IT grade. The grade alone does not define whether a shaft slides, presses, or rotates inside a matching bore. The specified upper and lower limits, along with the chosen fit, determine that relationship. Clear drawing callouts help machinists inspect parts with suitable gauges or measuring equipment, rather than guessing from appearance.
Tighter is not always better. A narrower tolerance can demand slower cutting, more frequent measurement, and tighter control of temperature and tool wear. Those steps may be worthwhile for a locating pin or bearing seat, but unnecessary on a non-mating cover. In practice, tolerance decisions can be less tidy than a chart suggests; assembly conditions and inspection methods deserve a second look. A useful specification links the IT grade and fit to how the part actually works.
Why Choose Precision CNC Parts for Your Business? — What Defines Precision? ISO 286 Specifies 20 IT Tolerance Grades
| ISO 286 IT Grade | Relative Tolerance Level | General Selection Guidance | Business Consideration |
|---|---|---|---|
| IT01 | Finest grade in this series | For exceptional precision requirements; confirm feasibility with the manufacturing process and inspection plan. | May require specialized machining, measurement, and process control. |
| IT0 | Extremely fine | Consider only when the design function justifies very tight dimensional control. | Evaluate the cost and yield impact before specifying. |
| IT1 | Very fine | Suitable for highly demanding dimensional requirements where verified capability is available. | Define measurement methods and acceptance criteria clearly. |
| IT2 | Very fine | Used for precision features that require tighter control than routine machining typically provides. | Confirm process capability for the actual material and geometry. |
| IT3 | Very fine | Consider for critical precision features after reviewing process and inspection capability. | Tight limits can increase inspection effort and manufacturing cost. |
| IT4 | Fine | For Precision Parts where close dimensional consistency is functionally important. | Use only on features whose fit or performance needs it. |
| IT5 | Fine | Often considered for precision fits and carefully controlled machined features. | Specify the required fit and tolerance zone, not the grade alone. |
| IT6 | Fine | Commonly considered for close fits and precision components, subject to feature and process capability. | Coordinate mating-part tolerances and inspection requirements. |
| IT7 | Close | May suit general precision machining and functional fits when supported by the design. | Can balance dimensional control with practical production needs. |
| IT8 | Close to general | Often suitable for machined dimensions that need controlled but not exceptionally tight tolerances. | Review fit, assembly, and functional requirements. |
| IT9 | General | Consider for less demanding machined features and dimensions with adequate functional clearance. | May reduce unnecessary machining and inspection effort. |
| IT10 | General | May be appropriate for non-critical dimensions where broader variation is acceptable. | Check that the tolerance does not affect assembly or performance. |
| IT11 | General to coarse | Consider for features with relatively relaxed dimensional requirements. | Suitable limits depend on the part's function and manufacturing route. |
| IT12 | Coarse | For dimensions where broad tolerance is acceptable and function is not compromised. | Confirm variation is compatible with assembly and downstream operations. |
| IT13 | Coarse | Generally considered for non-critical dimensions with generous allowances. | May support economical production when precision is not needed. |
| IT14 | Coarse | Use only where the design permits substantial dimensional variation. | Check interfaces, clearances, and finishing allowances. |
| IT15 | Coarse | For features with low dimensional sensitivity and broad acceptable limits. | Ensure the tolerance remains suitable for the full assembly. |
| IT16 | Coarse | Consider for non-critical dimensions where broad variation is acceptable. | Avoid applying a broad grade to functional interfaces without review. |
| IT17 | Very coarse | For dimensions with minimal precision requirements. | Confirm that the resulting variation does not affect safety or function. |
| IT18 | Coarsest grade in this series | Use only when the part design can accommodate very broad dimensional variation. | Review fit, assembly, and process requirements before specifying. |
Important: ISO 286 defines 20 IT tolerance grades: IT01, IT0, and IT1 through IT18. An IT grade indicates the tolerance magnitude; the numerical tolerance depends on the applicable nominal-size range. The fundamental deviation determines the tolerance zone's position relative to the zero line. The selection guidance above is illustrative, not a substitute for the standard, a drawing, or a manufacturing capability review.
FAQS
It defines a tolerance width for a specified basic size. Finer grades generally allow less variation.
Not necessarily. The permitted width also depends on each part’s nominal dimension.
No. Upper and lower limits, plus the selected fit, determine how parts slide, press, or rotate together. Fit matters.
No. They can require slower cutting, frequent checks, and closer control of tool wear and temperature.
A locating pin or bearing seat may need close limits. A non-mating cover may not.
It uses symbols to define form, orientation, location, and runout. A position callout can relate a hole to datum surfaces.
They help the machinist and inspector locate the part from the same surfaces. That can reduce interpretation gaps.
No. Poorly chosen datums or unnecessarily tight limits can add inspection time without improving function. The drawing may still leave assembly questions unanswered.